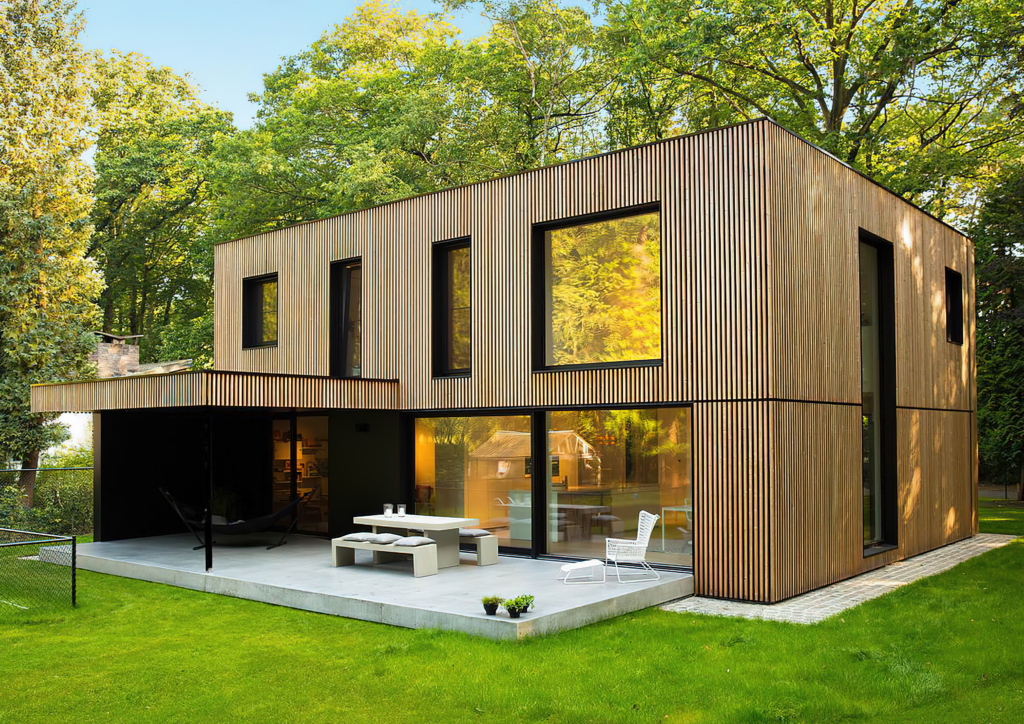
In modern architectural design, expansive glazing—such as floor-to-ceiling panoramic windows and large sliding glass doors—has become the hallmark of luxury. While these expansive glass surfaces maximize natural light and offer unobstructed views, they introduce distinct functional challenges for high-end residential and commercial projects: regulating solar heat, managing privacy, and keeping insects out without compromising the clean, minimalist aesthetic.
For premium villa owners, international project managers, and boutique developers, sourcing disparate window coverings and insect screens from multiple independent vendors often leads to structural misalignments, mismatched finishes, and costly delays on-site.
George Homes resolves these pain points through an engineered, single-source approach. By seamlessly integrating sliding window curtains and heavy-duty sliding mosquito nets for windows into unified architectural window profiles, we deliver complete operational harmony, spatial efficiency, and timeless design.
Why Horizontal Sliding Systems Dominate Modern High-End Projects
Traditional window treatments—such as heavy, swing-out drapes or fixed, bulky exterior insect screens—frequently clash with contemporary architectural geometry. Horizontal sliding mechanisms have emerged as the industry standard for high-end developments due to several structural advantages:
- Spatial Efficiency: Sliding systems operate strictly within a dedicated parallel track plane. They require zero clearance inward or outward, preserving valuable floor space near deep-set seating or structural columns.
- Visual Continuity: Engineered flush-mount tracks allow both curtains and mesh screens to retract entirely out of sight when not in use, maintaining the uninterrupted clean lines of “Quiet Luxury” design.
- Enhanced Longevity: By distributing system weight evenly across continuous upper and lower tracks, horizontal sliding configurations minimize hardware fatigue and sagging, ensuring smooth operation under high-frequency use.
Optimizing Light and Privacy with Premium Sliding Window Curtains
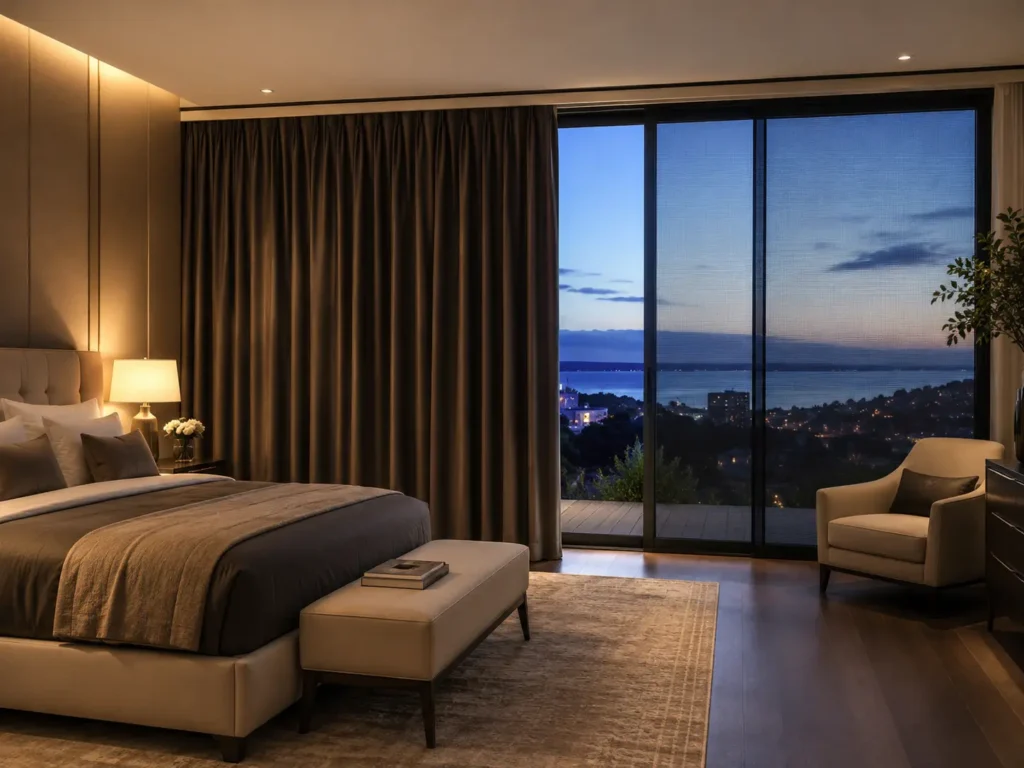
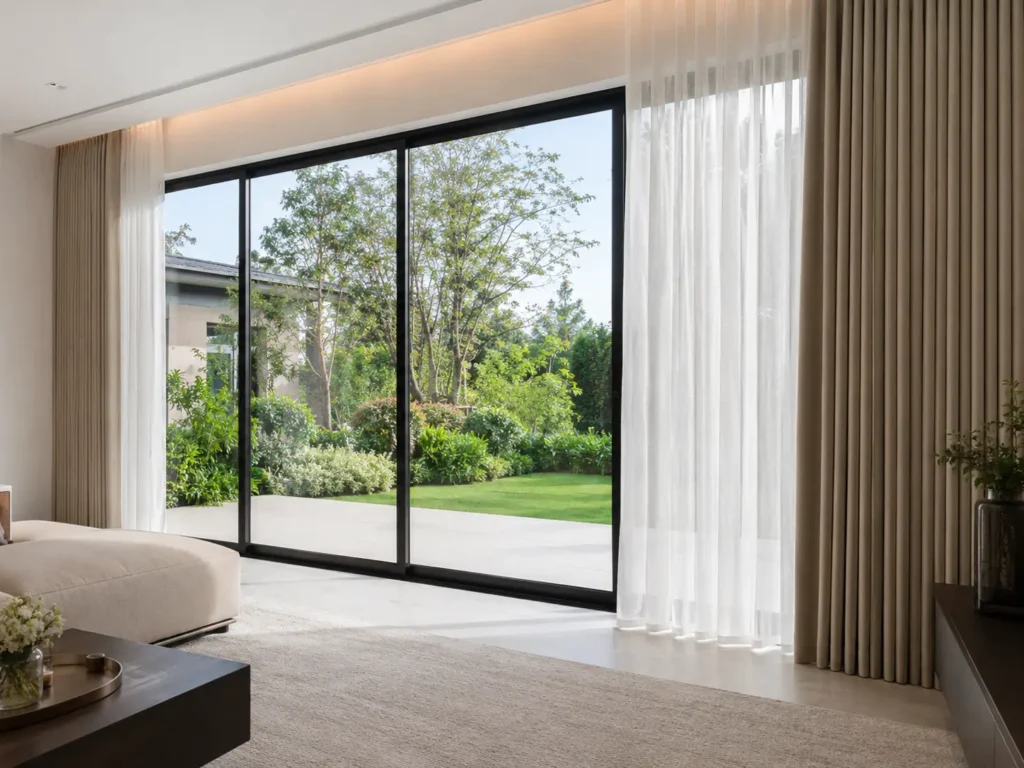
When specifying window treatments for large-scale glazing, the design must balance precise light filtration with effortless operational mechanics. High-end sliding window curtains rely on specialized tracking architecture and advanced textile engineering to complement structural openings.
Motorized vs. Manual Hidden Track Architectures
For custom villa projects and luxury penthouses, architectural blueprints increasingly mandate ceiling-recessed or wall-mounted drapery hardware.
- Recessed Track Systems: Motorized, smart-home-compatible hidden tracks are embedded directly into dry-wall pockets during the structural rough-in phase. This eliminates visible hardware, allowing fabrics to flow smoothly from the ceiling to the finished floor level.
- Architectural Ripple-Fold Tracks: These systems utilize precise carrier spacing to ensure that fabrics maintain perfectly uniform, S-shaped waves whether fully drawn or stacked compactly to the side.
Advanced Textile Engineering
The selection of premium fabrics is critical to managing building thermodynamics and visual comfort. Luxury applications often leverage a multi-layered textile configuration:
- High-Clarity Sheers: Fine linen blends and open-weave polyesters diffuse harsh afternoon sunlight, reducing glare while maintaining an organic link to outdoor natural surroundings.
- Acoustic & Thermal Blackouts: Multi-pass blackout linings block up to 99% of UV rays and add a layer of sound dampening, which is essential for bedrooms and private media lounges.
For comprehensive architectural harmony, these premium fabrics can be customized alongside our custom Kitchen & Wardrobe millwork and soft furnishings to ensure cohesive interior styling across the entire project.
Seamless Protection: High-Performance Sliding Mosquito Nets for Windows
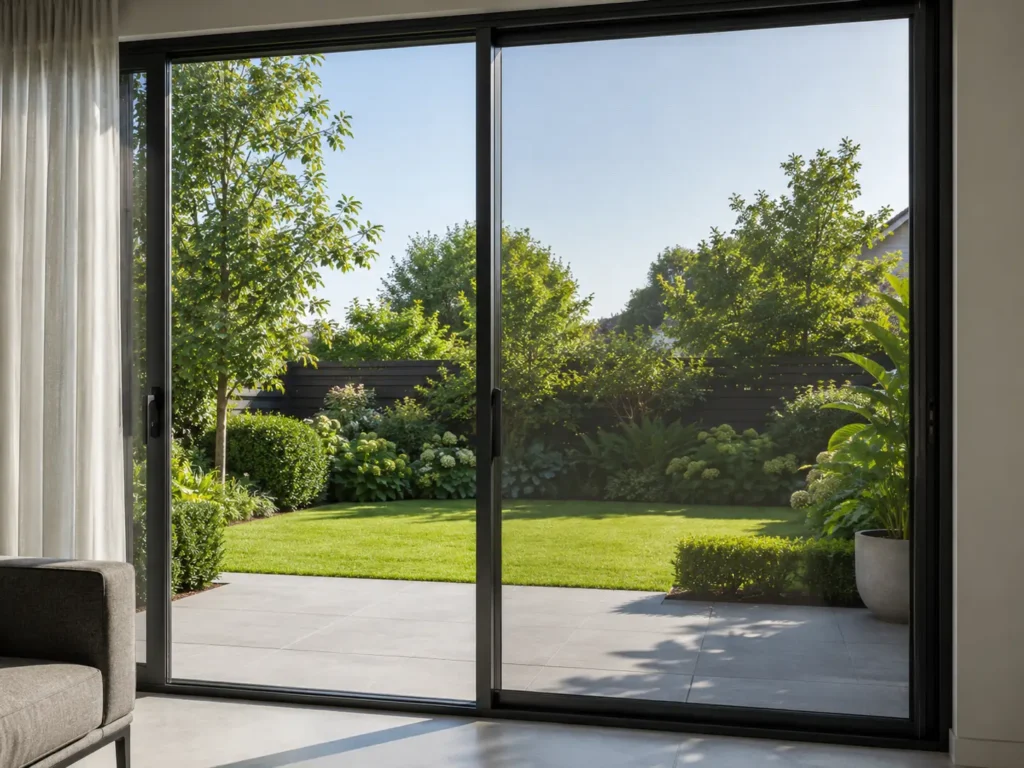
An insect screen should never compromise an architectural view. Modern engineering allows a sliding mosquito net for windows to serve as a durable, transparent shield that integrates perfectly into structural aluminum window profiles.
Structural Mesh Configurations
Depending on the specific geographical climate and project requirements, two primary screen designs dominate the luxury market:
| Feature | Pleated (Plisse) Sliding Mesh | Rigid Tension Sliding Mesh |
| Primary Mesh Material | High-Density Polyethylene / PP | 304/316 Marine-Grade Stainless Steel |
| Aesthetic Impact | Ultra-low profile, stacks compactly | Rigid, bold frame profile |
| Structural Security | Insect exclusion only | High impact/forced entry resistance |
| Best Application | Bi-fold doors, panoramic windows | Ground-floor villas, coastal areas |
High-Visibility Fiberglass vs. Stainless Steel “King Kong” Mesh
Choosing the correct mesh composition impacts both the long-term durability of the system and the clarity of the view:
- High-Visibility Fiberglass Mesh: Woven from fine glass filaments coated with protective PVC, this material offers exceptional transparency (“invisible mesh”) and excellent airflow, making it perfect for upper-level balconies and scenic vistas.
- Stainless Steel Security Mesh: Often referred to in commercial construction as “King Kong Mesh,” this high-tensile wire fabric resists sharp cuts, heavy pet impacts, and forced entry attempts. Coated with specialized anti-corrosive black powder, it retains crisp visual clarity while providing a robust structural barrier.
These high-performance mesh options are manufactured directly alongside our premium Doors & Windows lines, guaranteeing precise structural alignment and matching powder-coated finishes.
Technical Blueprint: System Specification & Track Clearances
To ensure flawless installation, contractors and project managers must allocate sufficient track depth within the window header and sill during the structural layout phase. The table below outlines the clear path requirements for integrated window systems:
| System Configuration | Required Minimum Track Depth | Best Architectural Application | Structural Hardware Material |
| Single Sliding Mesh Screen Only | 45 mm – 60 mm | Compact residential windows, guest bedrooms | Architectural-grade 6063-T5 Aluminum |
| Dual-Track (Mesh + Sheer Curtain) | 120 mm – 150 mm | Standard master suites, executive offices | Heavy-duty extruded aluminum, nylon rollers |
| Multi-Track Integrated System (Mesh + Sheer + Heavy Blackout) | 220 mm – 260 mm | Large panoramic living spaces, custom villas | Suspended tandem brass/stainless rollers |
Frequently Asked Questions (FAQ)
Streamlining Your Project: The Power of One-Stop Sourcing
The traditional procurement model for high-end construction requires project managers to coordinate with separate entities for aluminum frames, screen assemblies, and interior drapery. This fragmented workflow often introduces structural errors, such as window handles obstructing screen clearance or mismatched track depths.
| Sourcing Strategy | Component Integration | Ultimate On-Site Outcome |
| Traditional Sourcing | Window Factory + Screen Vendor + Curtain Installer | ⚠️ Alignment & Delay Risks Friction from fragmented coordination. |
| The Unified Method | Unified Blueprinting + One-Stop Sourcing | ✨ Perfect On-Site Installation Flawless, single-entity accountability. |
George Homes eliminates these operational friction points through our integrated One-Stop Solution for Building Materials and Furniture:
- Unified Blueprinting: Our engineering team reviews your architectural CAD files to design window pockets that natively accommodate both sliding window curtains and sliding mosquito nets for windows from day one.
- Material and Finish Harmony: We precisely match the architectural finishes—whether utilizing specialized anodized bronze, matte architectural black, or custom powder-coated tones—across your window frames, screen tracks, and interior hardware.
- Consolidated Global Logistics: By packing your window treatments, structural elements, and premium Furniture Collection into unified container shipments, we significantly lower ocean freight costs and streamline on-site installation schedules.
Partner with George Homes for Seamless Architectural Execution
Achieving a flawless, high-end finish requires careful attention to detail during the initial planning stages. Do not let fragmented sourcing compromise the aesthetic and functional performance of your project’s window systems.
Connect with George Homes today to streamline your procurement workflow. Our team provides comprehensive design support, clear technical shop drawings, and premium materials tailored to your specific architectural layout.
Authority References
- American Architectural Manufacturers Association (AAMA) / FGIA – Voluntary Specifications for Aluminum Extrusions and Finishes.
- International Organization for Standardization (ISO) – ISO 14438: Glass in Building – Determination of Energy Balance Performance for Window Systems.