The Architectural Impact of Floor-to-Ceiling Windows
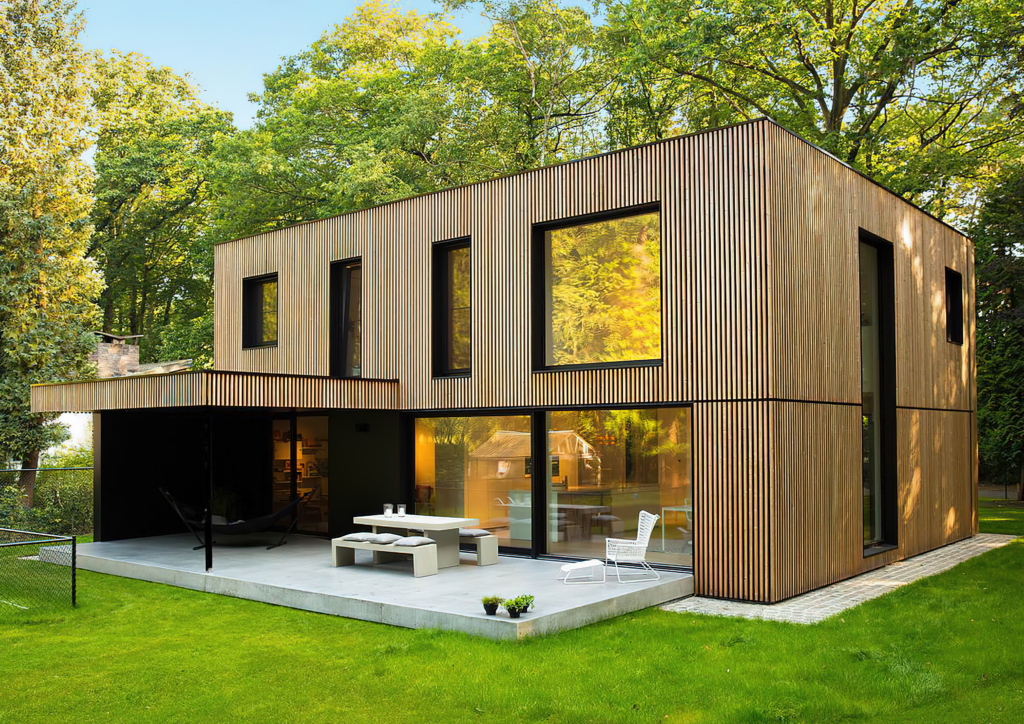
In modern high-end architecture, the boundary between interior spaces and the natural landscape has entirely dissolved. Today, floor to ceiling windows represent far more than a simple structural choice; they are a defining statement of premium luxury, sophisticated engineering, and contemporary design. Whether you are an architect designing a luxury boutique resort, a contractor managing a high-end residential development, or a real estate developer looking to maximize property value, implementing large glass windows instantly elevates the prestige of any project.
For B2B buyers and project managers, understanding how these expansive glazing systems function—beyond their visual appeal—is critical to executing a successful build. From structural integrity and thermal performance to international procurement and logistics, integrating oversized windows requires a strategic balance between aesthetic ambition and practical engineering execution.
The Pros and Cons of Oversized Windows
Before allocating budget to extensive structural glazing, project stakeholders must analyze the long-term operational impact and immediate structural benefits of panoramic windows. Below is a professional-grade comparison detailing the advantages and disadvantages of utilizing massive glass surfaces in modern construction:
| Advantages (Pros) | Disadvantages (Cons) |
| Unrivaled Natural Light: Floods interiors with daylight, reducing reliance on artificial lighting and enhancing occupant well-being. | Thermal Energy Transfers: Large glass areas can lead to significant solar heat gain in summer and radiant heat loss in winter if uninsulated. |
| Breathtaking Panoramic Views: Seamlessly connects indoor living zones with external landscaping, coastlines, or city skylines. | Privacy Vulnerabilities: Expansive visibility works both ways, requiring strategic orientation or integrated shading solutions. |
| Enhanced Aesthetic & Premium Value: Command higher market rentals and resale values by establishing an ultra-luxury architectural profile. | Maintenance & Cleaning Complexity: External surfaces demand specialized cleaning protocols, especially on multi-story facades. |
| Visual Expansion of Space: Makes compact structural footprints feel significantly larger, open, and ventilated. | Higher Structural & Installation Costs: Demands precision engineering, heavy lifting machinery, and premium framing solutions. |
Maximizing the Benefits
The disadvantages listed above are not insurmountable roadblocks; rather, they are engineering challenges that can be easily resolved through premium product sourcing and smart design. By utilizing structural thermal-break aluminum profiles, multi-layer laminated safety glass, and specialized low-emissivity (Low-E) coatings, developers can completely mitigate energy loss and privacy concerns. Partnering with a one-stop manufacturing expert ensures that your structural glazing achieves optimal thermal ratings while maintaining pristine, uninterrupted views.
How Much Do Floor-to-Ceiling Windows Cost?
From a B2B procurement perspective, calculating the cost of floor to ceiling windows involves analyzing multiple integrated variables. On average, standard commercial-grade or luxury residential panoramic glazing systems can range from $800 to $2,500 per linear foot (or roughly $100 to $300 per square foot), depending heavily on customization, frame specifications, and performance ratings.
Framing Materials
The backbone of any oversized glazing asset is its structural frame. The three primary materials utilized in high-end projects include:
- Aluminum: The industry standard for oversized windows. Extruded aluminum offers an exceptional strength-to-weight ratio, allowing for incredibly slim profiles that can safely support massive, heavy glass panes.
- Steel: Offers unparalleled structural strength for ultra-tall vertical spans, though it carries a significantly heavier price point and requires specialized rust-proofing treatments.
- UPVC / Wood Composites: Suitable for standard residential applications but generally unaligned with the structural demands of true, wide-span large glass windows.
Glass Types and Energy Efficiency
The glass selection directly dictates the building’s overall HVAC efficiency and occupant comfort:
- Double Glazing (Insulated Glass Units – IGUs): The baseline requirement for modern construction, featuring an argon-gas-filled space between two panes to minimize heat transfer.
- Triple Glazing: Highly recommended for extreme climates (e.g., northern regions or desert environments), offering superior acoustic dampening and thermal insulation.
- Low-E and Reflective Coatings: Microscopic metallic oxide layers applied to the glass surface block harmful ultraviolet (UV) and infrared rays while allowing visible light to pass through seamlessly.
Shipping and Installation Logistics
For international contractors, a major portion of the project budget is tied up in logistics. Transporting oversized, fragile glass panels across oceans requires specialized ocean freight wooden crating, moisture-absorbent packaging, and certified heavy-handling protocols. Furthermore, once on-site, these systems demand specialized crane equipment, industrial vacuum glass lifters, and highly skilled glazier teams to ensure seamless fitment without compromising structural weather seals.
Inspiring Design Ideas for Panoramic Windows
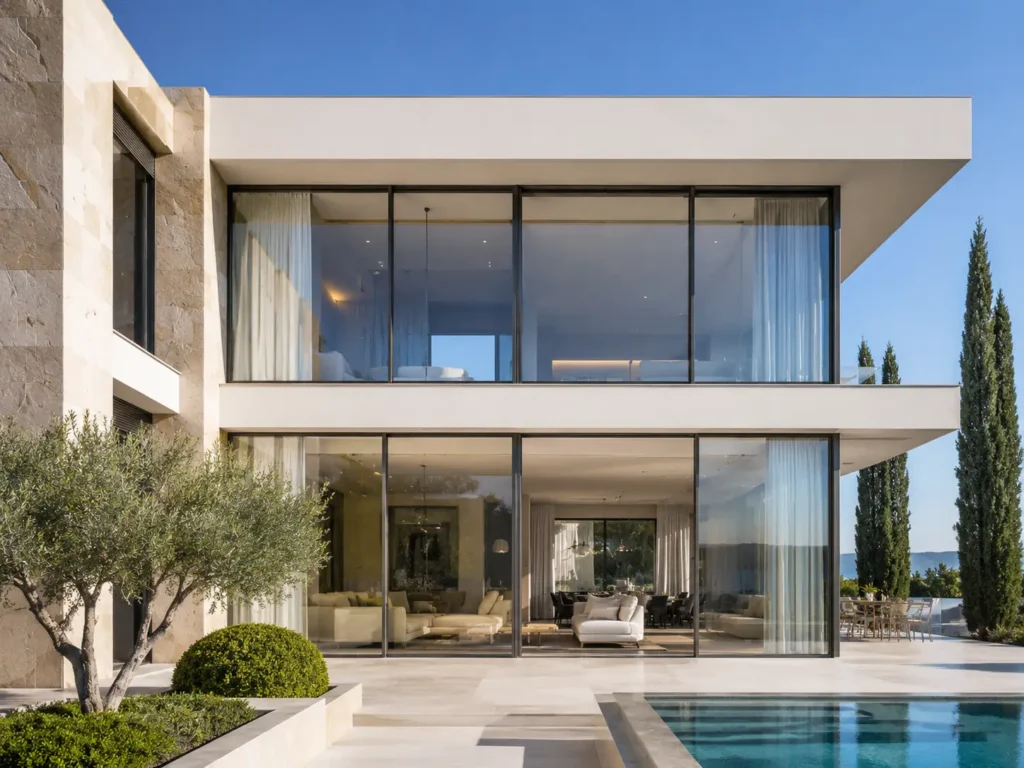
Integrating massive glazing systems requires a holistic approach to interior design and architectural synergy. Here is how leading designers deploy these installations across premium projects:
Luxury Villa Living Rooms
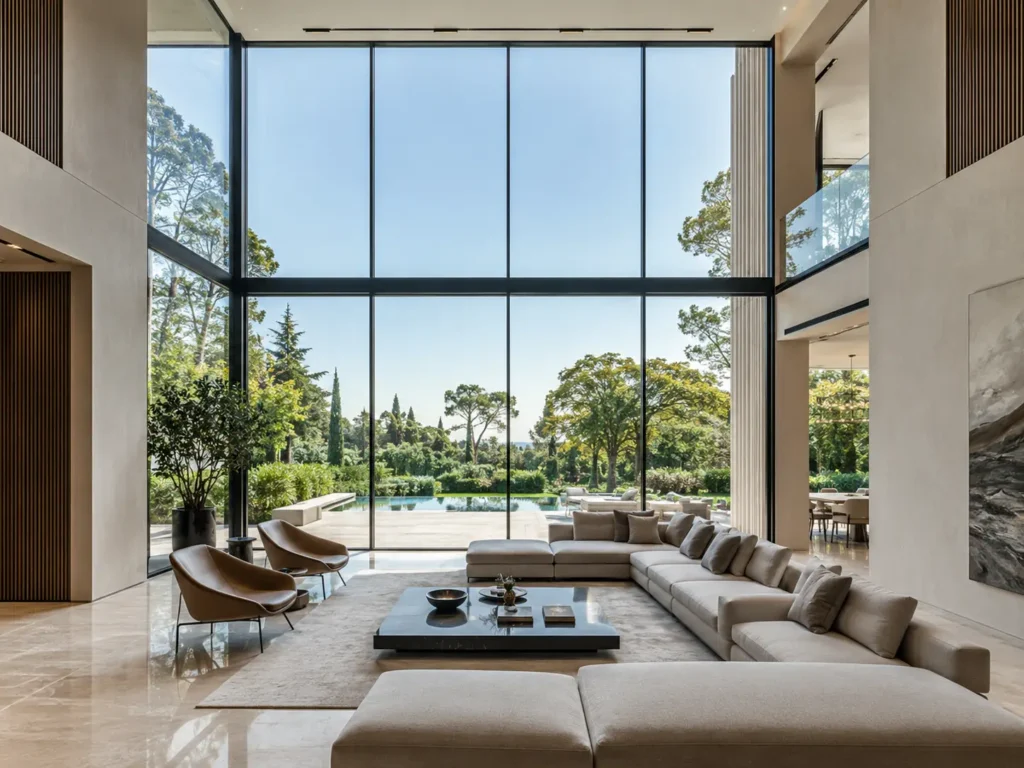
In high-end residential architecture, the living room serves as the structural crown jewel. Designing an expansive double-height glass wall allows natural light to interact dynamically with indoor materials throughout the day. To complement this open-concept layout, designers often pair these architectural marvels with a curated, minimalist Furniture Collection that does not obstruct the view, alongside premium Marble & Granite floor finishes that reflect natural light, creating an atmosphere of boundless, airy opulence.
High-End Commercial Lobbies
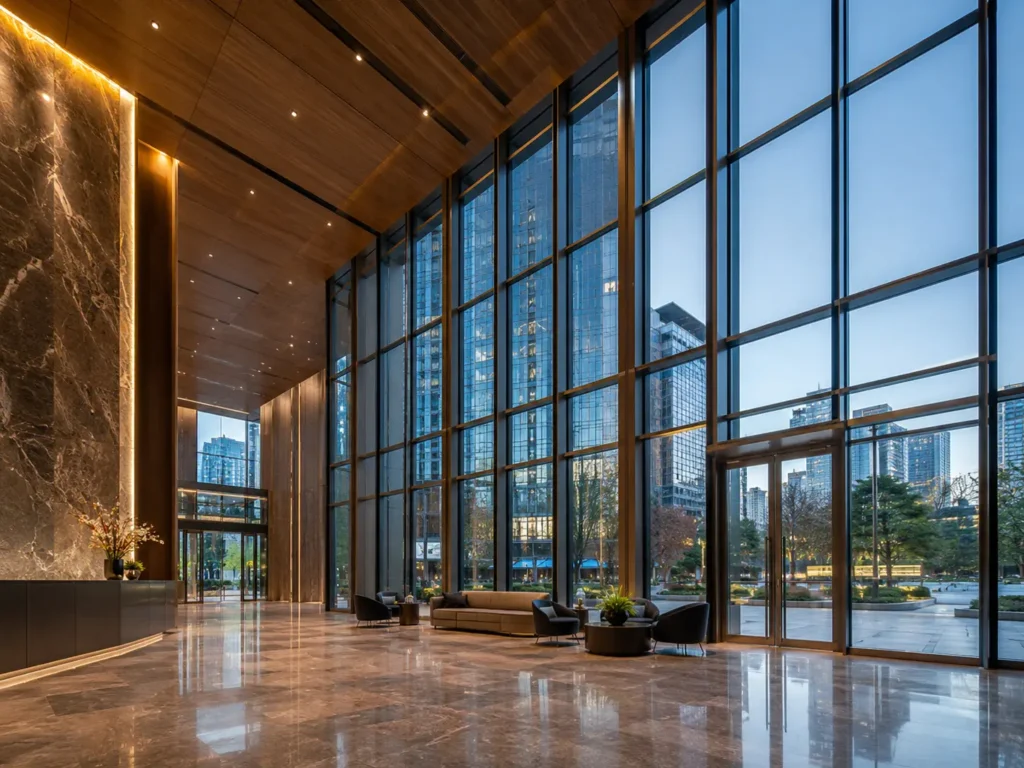
Corporate headquarters, boutique hotels, and luxury retail fronts rely on creating an instantaneous visual impact. A soaring structural Metal & Glass curtain wall facade transforms a standard entry lobby into a monument of modern engineering. When integrated with advanced architectural Lighting configurations, the building becomes a glowing landmark at night, projecting corporate transparency and cutting-edge design authority to everyone who approaches.
Modern Master Suites
In residential master bedrooms, panoramic windows can turn a private room into an oasis of tranquility. By framing a pristine forest, mountain range, or ocean view, the window functions as living, changing artwork. To ensure absolute functionality, these installations are typically paired with automated, motorized blackout drapery and custom-tailored Furnishings & Supplies that maintain cozy, private comfort without sacrificing daytime exposure.
Why Choose George Homes for Your Window Solutions?
Sourcing building materials across multiple international factories frequently leads to communication breakdowns, dimensional mismatches, and severe project delays. George Homes solves this structural pain point by providing a comprehensive, world-class one-stop solution for international builders, developers, and private clients.
With over 20 years of manufacturing and global supply expertise, we specialize in delivering heavy-duty, premium-tier Doors & Windows engineered precisely to meet your project’s local structural load and wind-resistance standards. Every B2B client is assigned a Dedicated Project Manager who oversees everything from initial engineering CAD shop drawings to rigorous quality control and customized heavy-freight logistics.
By unifying your glazing requirements with our matching interior lines—such as high-end Tile floor solutions and bespoke integrated Kitchen & Wardrobe systems—you eliminate cross-factory incompatibility, ensure perfect material color matching, and dramatically compress your project procurement timeline.
Frequently Asked Questions (FAQ)
Yes. International building codes strictly dictate that all low-level and oversized glazing must utilize safety glass. At George Homes, our panoramic systems use heavy-duty tempered glass (which shatters into tiny, harmless granular pieces) or laminated glass (which features an internal PVB interlayer that holds the glass safely in place even if fractured).
Without proper specification, they can. However, by deploying advanced multi-pane insulated glass configurations optimized with specialized solar-control Low-E coatings, you can filter out up to 70% of solar infrared heat while allowing full, natural visual daylight to penetrate the space.
No. Oversized windows are classified as structural infill or curtain walls; they are not designed to support the vertical structural load of a building. The structural weight of the upper floors is distributed via perimeter columns and structural beams, allowing the glass facade to sit safely within the frame without structural compression.
For residential properties, integrating operable awning panels allows for easy cleaning access. For high-rise commercial structures or multi-tier villas, architects design dedicated roof-anchor points for exterior window cleaning cradles, or specify self-cleaning glass surfaces equipped with a photocatalytic hydrophilic coating that uses rainwater to break down organic dirt.
Elevate Your Next Project with George Homes
Ready to transform your next architectural blueprint into a physical masterpiece? Whether you are coordinating a boutique commercial development or a private luxury villa, our engineering team is standing by to analyze your project blueprints, provide optimization feedback, and deliver a comprehensive structural quotation.
We invite you to contact our team directly via WhatsApp or email to schedule an online engineering consultation, request physical material swatches, or plan an exclusive visit to our international manufacturing showrooms. Let us bring unmatched clarity, efficiency, and structural luxury to your construction pipeline today.