In large-scale residential and commercial projects, precision is the difference between a seamless installation and a costly logistical nightmare. A window measurement error of just a few millimeters can lead to structural misfits, compromised insulation, and significant project delays.
For builders, contractors, and villa owners, understanding the nuances of window dimensions is vital. At George Homes, with 20 years of expertise in providing One-Stop Building Project Solutions, we understand that our clients need more than just products—they need technical accuracy and peace of mind. Our Dedicated Project Manager service ensures that every specification is double-checked before it hits the factory floor.
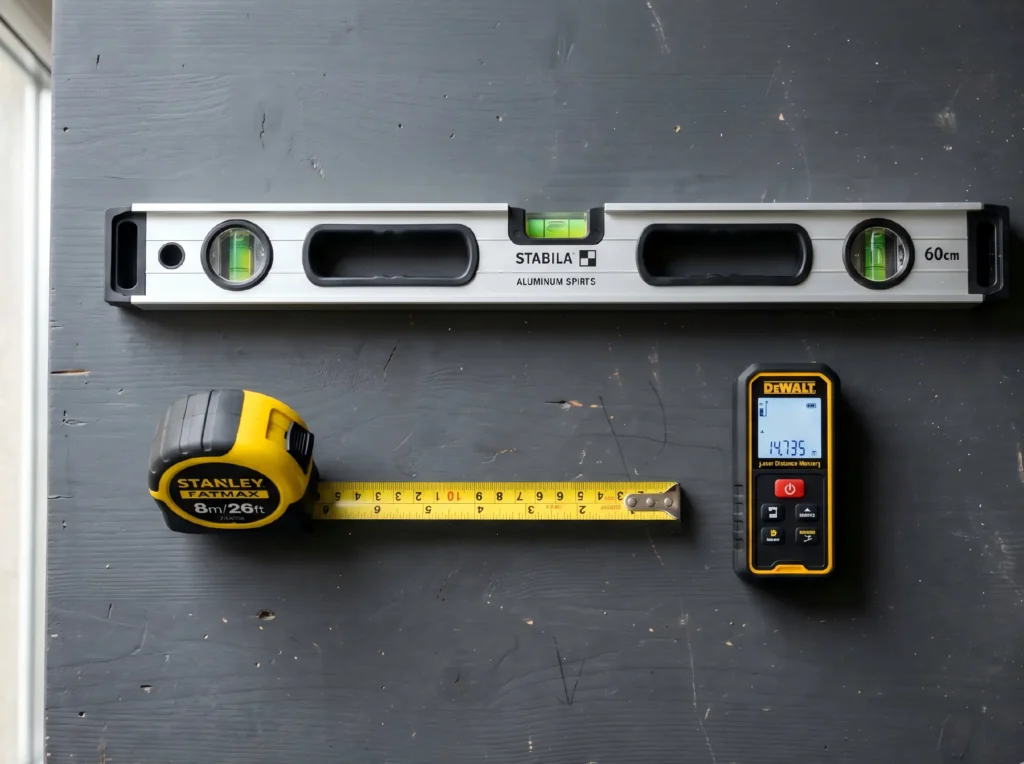
Essential Tools for Professional Window Measurement
Before heading to the site, ensure your team is equipped with the right tools for high-precision measurement:
- Steel Tape Measure: A heavy-duty tape for standard width and height.
- Laser Measure: Ideal for high-ceiling commercial spaces or large villa openings.
- Spirit Level: To check if the existing opening is plumb, level, and square.
- Notepad or Digital Tablet: For recording the “Rough Opening” vs. “Actual Size” data.
3 Steps to Determine Exact Window Dimensions
To ensure your new Doors & Windows Solutions fit perfectly, follow the “Rule of Three”—measure in three places for both width and height.
Step 1: Measuring the Width (Top, Middle, Bottom)
Measure the distance between the jambs at the top, middle, and bottom of the window opening.
- The Golden Rule: Always record the smallest of the three measurements. This ensures the replacement window will fit into the narrowest part of the opening without structural forcing.
Step 2: Measuring the Height (Left, Center, Right)
Measure from the high point of the sill (the surface closest to the inside) to the top of the window opening.
- Do this at the far left, the center, and the far right. Again, take the smallest measurement as your final figure.
Step 3: Measuring the Pocket Depth
Depth is often overlooked but critical, especially when matching windows with thick Marble & Granite sills or specific Metal & Glass cladding. Ensure there is at least 3 1/4 inches of clear space between the inside window trim and the outside blind stop.
Data Comparison: Rough Opening vs. Actual Frame Size
Understanding the difference between the structural “Rough Opening” and the “Actual Frame Size” is where most B2B procurement errors occur.
| Measurement Type | Definition | Measurement Logic |
| Rough Opening | The “hole” in the wall (stud to stud). | Measure the bare wood or masonry. |
| Actual Frame Size | The exact size of the window unit. | Usually 1/2 inch smaller than the Rough Opening. |
| Clearance Space | The gap for shimming and insulation. | Typically 1/4 inch on all sides. |
| Masonry Opening | The opening in a brick or stone wall. | Requires precise Window Dimensions to avoid gaps. |
Why Bespoke Projects Require a “One-Stop Solution”
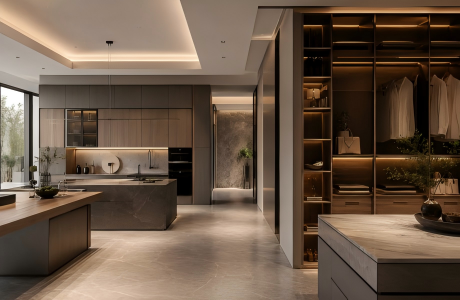
In high-end construction, standard off-the-shelf sizes are rarely the answer. Custom architectural designs require a holistic approach where windows must complement the Kitchen & Wardrobe layouts, the Flooring & Staircase materials, and the overall interior Furniture Collection.
Managing multiple factories for different components often leads to communication breakdowns. This is where George Homes excels:
- Integrated Design: We ensure your windows match the aesthetic of your Sanitary fixtures and Lighting schemes.
- Risk Mitigation: Your Dedicated Project Manager verifies your site measurements against CAD drawings to eliminate human error.
- Efficiency: Instead of juggling ten suppliers, you get a single point of contact for all Furnishings & Supplies.
Frequently Asked Questions (FAQs)
Industry References
To maintain international quality standards, we adhere to the measurement and installation guidelines set by the American Architectural Manufacturers Association (AAMA) and the Window & Door Manufacturers Association (WDMA).
Partner with George Homes for Seamless Project Execution
Don’t let a measurement error derail your project timeline. George Homes offers more than just premium products; we provide a partnership that spans from initial design to final delivery. Whether you are outfitting a luxury villa or a commercial complex, our 20 years of experience ensures your vision is realized without the stress of supply chain fragmentation.
Ready to start your project? Contact your Dedicated Project Manager today to submit your window schedule or floor plans for a comprehensive, factory-direct quote.
[Get a Free Quote & Consultation]
Or reach out to our B2B engineering team directly via WhatsApp for immediate assistance with your project specifications.